KITCHEN REMODEL TIMELINE GUIDE · GRAND RAPIDS MI · UPDATED OCTOBER 14, 2026
Kitchen Remodel Timeline in Grand Rapids MI: Order of Work, Week by Week (2026)
What happens first, how long each stage really takes, and what stretches a schedule. From a licensed Grand Rapids kitchen contractor.
✍️ Written by a licensed Michigan kitchen remodeling contractor · 119 Paddock Ave SE, Grand Rapids, MI 49506 · (866) 624-1696 · EPA RRP-Certified · $2M Insured
Ask three contractors how long a kitchen remodel takes and you will hear three answers, and all of them can be honest. The number depends on scope, on what is hiding behind the walls, and on one thing most homeowners never ask about: what day the clock starts.
This guide lays out the order of work from first measurement to final inspection, with typical durations for each stage, the schedule we plan for Grand Rapids homes, and the things that stretch it. Our own ranges are the planning figures we use on Grand Rapids kitchens. Stage durations from national sources are credited where used. Treat every number as a planning range, not a promise. For what the work costs, see our kitchen remodeling cost guide.
IN THIS GUIDE
QUICK ANSWER — Grand Rapids Kitchen Remodel Timelines
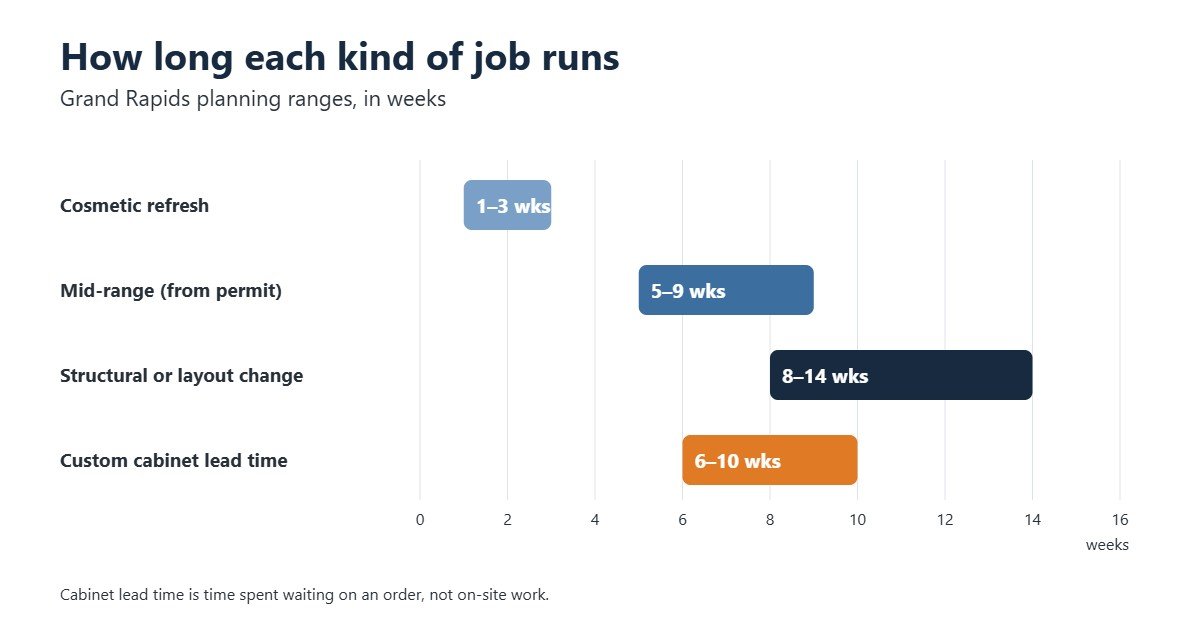
Design, ordering and permits happen before those weeks start. Custom cabinets alone typically need 6–10 weeks from order to delivery.
STAGE BY STAGE
What Are the Stages of a Kitchen Remodel?
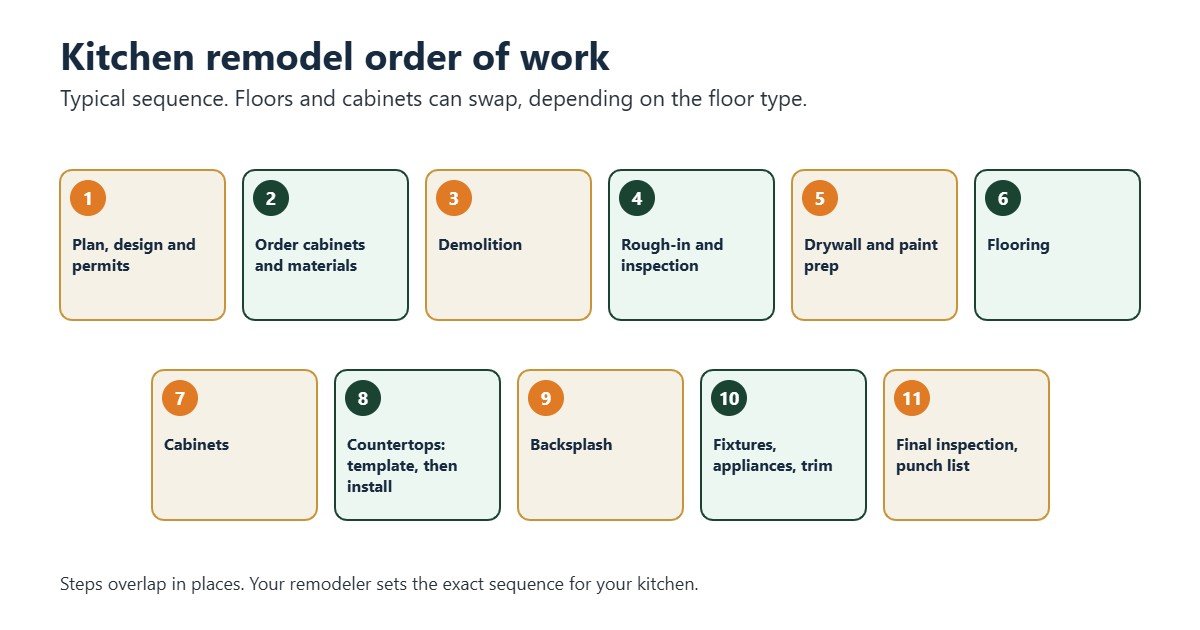
Here is the usual order of work. Some steps overlap and your remodeler will adjust the sequence to your kitchen, but the logic is the same everywhere: structure and hidden systems first, finishes last, and nothing that can be damaged goes in before the dirty work is done.
| Stage | What happens | Typical duration |
|---|---|---|
| 1. Plan, design, permits | Measure, settle the layout, choose materials, apply for permits. | Planning: 2 weeks to 3 months (Angi). City online review: about 3 business days in most cases. |
| 2. Order | Cabinets, counters, flooring, fixtures and appliances. | Custom cabinets: 6–10 weeks in our planning. KraftMaid says a minimum of 4 weeks. |
| 3. Demolition | Old cabinets, counters and flooring come out, and any walls. | About a week (Home Depot); 1–2 weeks (Angi). |
| 4. Framing and rough-in | Wall changes, plumbing, electrical and HVAC rough-in, then inspection. | Rough-in: 3–5 days. Framing: 2–4 weeks when walls change (Home Depot). |
| 5. Insulation, drywall, paint prep | Walls are closed up after the inspection. | About a week (Home Depot, Angi). |
| 6. Flooring | Tile and hardwood commonly go in before cabinets. | 2–3 days (Home Depot). |
| 7. Cabinets | Delivered, checked for shipping damage, set level. | 3–5 days (Home Depot, Angi). |
| 8. Countertops | Template once cabinets are level, then fabrication and install. | About 10–14 days from template to install on a simple job; 3–4 weeks in busy periods (SlabWise). |
| 9. Backsplash | Tile goes up after the counters are in. | A day or two for a pro, up to a week (Angi, Home Depot). |
| 10. Fixtures, appliances, trim | Sink, faucet, lighting, hardware and appliances. | 1–5 days (Home Depot). |
| 11. Final inspection, punch list | Walkthrough, touch-ups and sign-off. | 1–3 days (Home Depot). |
Durations come from Home Depot, Angi, KraftMaid and SlabWise. Your schedule will differ.
When remodeling a kitchen, do you do floors or cabinets first?
It depends on the floor, and good contractors disagree. Home Depot and Angi both say flooring generally goes in before cabinets, with tile and hardwood laid first and some laminate and vinyl installed after. KraftMaid lays out the trade-offs instead of picking a winner:
- Tile or solid hardwood: usually installed first, with the cabinets set on top.
- Click-together floors (laminate, cork, some engineered wood): KraftMaid warns that heavy cabinets can restrict a floating floor’s movement and cause separation or buckling, so the sequence needs a plan.
- Toe-kick drawers: install the flooring first so the drawers clear the floor.
- Cabinets first: protects the floor from heavy loads and avoids paying for flooring that hides under the boxes.
- Floor first: protects the cabinet finish from floor work and gives a level base if you swap cabinets or appliances later.
Whichever way your kitchen goes, settle it before demolition. Our kitchen flooring page covers the materials.
When is the best time to install a tile backsplash?
After the countertops. Angi lists the backsplash among the last installations so construction debris does not damage it, and Home Depot’s sequence puts it after the counters, so the tile can be fitted to the finished countertop. Plan on a day or two for a professional install, and up to a week depending on the tile.
The countertop gap
Cabinets go in first, but the countertop template cannot happen until they are fully installed and level (SlabWise). Fabrication then takes about 7–14 days. For a simple, in-stock job, 10–14 days from template to install is realistic, and SlabWise calls 3–4 weeks normal in busy months. Plan for a stretch with cabinets but no counters and no working sink.
WHY SCHEDULES SLIP
Why Does a 6–8 Week Kitchen Remodel Take Months?
Schedules slip for ordinary reasons, almost never one dramatic one, and most of them are visible in advance if you know where to look.
Start with the clock. Ask what day the schedule starts. Our 5–9 week range for a mid-range remodel counts from permit issuance, after the design is final and the materials are ordered. A number that starts at demolition leaves out design, ordering and permits. Angi puts planning alone at two weeks to three months and describes a remodel as taking several months from planning to finish, even though many are six to ten weeks of actual work.
What can delay a kitchen remodel?
- Changes after demolition. Moving a sink, a doorway or a wall adds trades, permits and inspections. That is why structural work runs 8–14 weeks in our ranges, against 5–9 weeks for the same kitchen with the layout unchanged.
- Late decisions and late orders. Cabinets are ordered once the design is settled, and custom ones typically take 6–10 weeks. KraftMaid notes that changing course after ordering costs more.
- Countertop scheduling. SlabWise says out-of-stock slabs can add 1–3 weeks and a busy shop queue 2–3 weeks in peak season. Cabinet delays push the counter date back day for day.
- What is behind the walls. Angi notes that hidden damage, such as water damage behind old drywall, has to be fixed before work continues. In Kent County, about 54% of homes were built in 1979 or earlier per Census-based estimates, so surprises are common. Lead testing runs about $200–$400 and asbestos testing about $150–$350 in our ranges, and pre-1978 homes fall under the EPA’s Renovation, Repair and Painting rule.
- Inspections. Angi lists inspections that must pass before cabinets and counters go in. The City of Grand Rapids inspects before drywall goes up and again at the end, so an inspection that slips holds up everything after it.
- Trade scheduling. Angi points out that every added trade (electrical, plumbing, HVAC) adds scheduling risk.
Ask your remodeler these three questions
1) What day does the schedule clock start? 2) What is on order, and what are its lead times? 3) What happens to the schedule if an order slips or we open a wall and find a problem?
LEAD TIMES
Which Lead Times Set Your Kitchen Remodel Schedule?
Cabinets are the long pole. Custom cabinets typically run 6–10 weeks from order to delivery in our planning, and KraftMaid says to expect a minimum of 4 weeks. Stock lines generally ship faster than custom, so ask for the actual delivery date when you order. Our cabinets page covers the options.
Imported kitchen cabinets and vanities have carried a 25% Section 232 tariff since October 14, 2025, with a planned increase to 50% postponed to January 1, 2027, according to the Federal Register. If you are planning near the end of 2026, ask your remodeler what is current before you lock the cabinet order, because rules like this change.
Countertops add their own wait after the cabinets are in, as described above. Appliances matter too: cabinet openings are built around appliance sizes, so choose them before you finalize the cabinet order. Our appliance services page explains how we handle installation.
PERMITS AND INSPECTIONS
How Do Permits and Inspections Fit Into the Schedule?
The City of Grand Rapids Development Center says online plans are reviewed within three business days in most cases, and applying in person is reviewed within a few minutes. A permit is needed to alter electrical wiring, add pipes in walls or floors, take out a wall or move a kitchen hood. Painting or adding a tile backsplash does not need one. When you hire a contractor, the contractor normally applies for the permit. Inspections happen before drywall goes up and again at the end, and a permit lapses after six months of stopped work.
In Heritage Hill and other historic districts, a Certificate of Appropriateness comes before the building permit when the work touches the exterior, and the city’s guidelines say interior work is reviewed only when it affects the exterior. Staff approvals usually take a day or two, and commission review about two to four weeks because the commission meets monthly. Our Heritage Hill kitchen remodeling page has the local detail.
National guides, Angi’s included, allow two to four weeks for permitting. That can overstate the wait for a simple Grand Rapids interior job and understate it for a historic one.
SAMPLE SCHEDULE
What Does a Mid-Range Kitchen Remodel Look Like Week by Week?
Here is an illustration for a mid-range remodel with the layout unchanged, built from our 5–9 week planning range and the stage durations above. It shows how the stages stack. It is an example, not a promise for your kitchen.
| When | What typically happens |
|---|---|
| Before week 1 | Design signed off, permit issued, and cabinets, counters, flooring and fixtures ordered. |
| Week 1 | Demolition. Plumbing and electrical rough-in if the plan calls for it. |
| Week 2 | Rough-in inspection, then insulation, drywall and paint prep. |
| Week 3 | Flooring, then cabinets delivered and installed (3–5 days). |
| Week 4 | Countertop template once the cabinets are level. |
| Weeks 5–6 | Countertop fabrication and installation (10–14 days for a simple job). |
| Week 7 | Backsplash, plumbing fixtures, appliances, lighting and hardware. |
| Week 8 | Trim, touch-up paint, final inspection and punch list. |
A cosmetic refresh skips most of these rows, which is why it fits in 1–3 weeks. A structural change adds framing, more rough-in work and extra inspections, which is why it runs 8–14 weeks.
STAY ON SCHEDULE
How Do You Keep a Kitchen Remodel on Schedule?
- Finish the design before demolition. Changing course after ordering is more costly (KraftMaid).
- Order long-lead items first: cabinets, counters, special fixtures, and windows or doors if they are part of the job (see our window and door page).
- Put every change in writing. Use a written change order so the cost and the schedule effect are agreed together.
- Keep a contingency. We plan 10–15% for the budget. See what each budget level covers in our $10k, $30k and $50k kitchen remodel guide.
- Clear the room and set up a temporary kitchen before day one.
- Walk the job weekly and keep a punch list. KraftMaid recommends a punch list for touch-ups found during installation.
- Check inspection dates when the trades are scheduled, so a missed slot does not stall the next stage.
HOW WE WORK
How We Schedule a Grand Rapids Kitchen Remodel
We start with a free in-home consultation, scheduled within 3–5 business days of your request. We measure the kitchen, assess what is already there, and send a fixed-price written proposal within 5–7 business days. Ask us the three questions above. We expect them.
If you are still comparing contractors, our guide on how to choose a kitchen remodeling contractor lists what to ask, and our financing guide covers paying for the work. We work across the city and Kent County, including Heritage Hill, West Grand, Creston, Kentwood and Wyoming.
QUICK ANSWERS — KITCHEN REMODEL TIMELINE FAQ
People Also Ask — Kitchen Remodel Timelines in Grand Rapids MI
Click any question to expand the answer.
Where these numbers come from: our own Grand Rapids planning ranges for 2026, which are estimates and not quotes. Stage durations come from Home Depot, Angi and KraftMaid. Countertop timing comes from SlabWise. Permit, inspection and historic review details come from the City of Grand Rapids. Tariff details come from the Federal Register. Last reviewed October 2026.
WRITTEN BY
Kitchen Remodeling Grand Rapids MI
Licensed Michigan design-build kitchen remodeling contractor. EPA RRP-certified. $2M general liability. Serving Heritage Hill to Kent County since 2009. Our schedule ranges are planning figures for Grand Rapids kitchens; outside sources are linked where used.
Michigan Builder License · EPA RRP-Certified · $2M Insured · 4.9★ Rating
Ready For Your Free Grand Rapids Kitchen Estimate?
We come to your home, measure your kitchen, assess existing conditions and deliver a fixed-price written proposal within 5–7 business days. No vague ranges. No pressure calls the next day.
119 Paddock Ave SE · Grand Rapids, MI 49506 · Serving all of Kent County