KITCHEN CABINET GUIDE · GRAND RAPIDS MI · UPDATED OCTOBER 14, 2026
Kitchen Cabinet Quality Guide for Grand Rapids MI: Overlay vs Inset, MDF vs Solid Wood
How to judge what you are really buying: door styles, box and door materials, hinges and slides, standard sizes and corner storage, so the cabinets you pick still work well in ten years.
✍️ Written by a licensed Michigan kitchen remodeling contractor · 119 Paddock Ave SE, Grand Rapids, MI 49506 · (866) 624-1696 · EPA RRP-Certified · $2M Insured
Cabinets are the biggest single line in most kitchen budgets, and the hardest to judge from a showroom. Two doors can look the same and be built very differently behind the finish.
This guide explains the choices that actually change how a cabinet looks, costs and lasts. For the full range of work we do, see our cabinets page. Prices are Grand Rapids planning ranges, not quotes.
IN THIS GUIDE
QUICK ANSWER — Judging Cabinet Quality
Ask what the box is made of, how the drawers are built, and what the warranty covers.
DOOR STYLE
Overlay vs Inset Cabinets: What Is the Difference?
An overlay door sits in front of the cabinet opening and covers the frame. An inset door sits inside the opening, flush with the frame. That one difference changes the look, the fitting work and how the door handles Michigan humidity.
| Inset | Full overlay | Partial overlay | |
|---|---|---|---|
| Look | Doors sit flush inside the frame with a thin, even gap | Doors cover almost the whole frame | Doors cover part of the frame, so some frame shows |
| Fitting | Tightest tolerance; openings must be square | Moderate tolerance | Most forgiving |
| Cost | Premium comes mostly from extra fitting labor | Less fitting time | Usually the least fitting time |
| Seasonal movement | Wood movement can change the gap on every side, so a tight door may rub in summer | Mainly changes gaps between fronts | Mostly absorbed by the visible frame |
Which is better for an older Grand Rapids home?
Older homes often have walls and floors that are not perfectly square, which makes tight inset fitting harder and more expensive. Full overlay gives a clean, modern wall of fronts and tolerates small variations. Inset suits traditional and historic styles, like those in Heritage Hill, if the budget covers careful fitting. Custom work can be inset or full overlay; ask your designer which suits your openings.
MATERIALS
MDF vs Solid Wood vs Plywood: What Are Your Cabinets Made Of?
Three materials come up most: solid wood, plywood and MDF (medium-density fiberboard). Each has a job.
- Solid wood shows real grain and suits stained finishes. It moves with humidity, which can open joints and paint lines.
- MDF is a stable engineered panel with a smooth, uniform surface that takes paint evenly. It is heavier than solid wood and can swell if it stays wet.
- Plywood is layered wood commonly used for cabinet boxes and panels. Ask your supplier which type they use and how thick it is.
Why do cabinet makers recommend MDF for painted cabinets?
Because it stays put. Testing cited by one cabinet supplier from the Composite Panel Association shows lumber expanding about 2% in comparative humidity testing versus about 0.25% for MDF. A one-piece routed MDF door also has no rail-and-stile joints that can crack along a painted line. That is why it is common for painted shaker doors. Solid wood is usually the better pick when you want a natural stained grain. If you are painting cabinets you already own, see our cabinet painting and refinishing guide, and compare it with refacing vs replacement.
Ask this
Ask the cabinet box and door material in writing, plus whether the cabinets carry an industry certification. The KCMA A161.1 seal means cabinets passed testing of structure, drawers, doors and finish meant to simulate a lifetime of use.
HARDWARE
Hinges, Slides and Hardware: What to Look For
Hinges and drawer slides are what you touch every day, so they matter more than their cost suggests.
- Soft-close hinges and slides. They are standard on our semi-custom orders and make doors and drawers close quietly.
- Full-extension drawer slides. The whole drawer comes out, so you can reach the back.
- Dovetail drawer boxes. We include them on semi-custom orders, which are built for decades of use.
- Hinge type matches door style. An inset door needs an inset hinge, and a door bored for one hinge type cannot later switch to another.
- Handles. Upgrading hardware on existing cabinets runs about $400–$1,200 in our ranges.
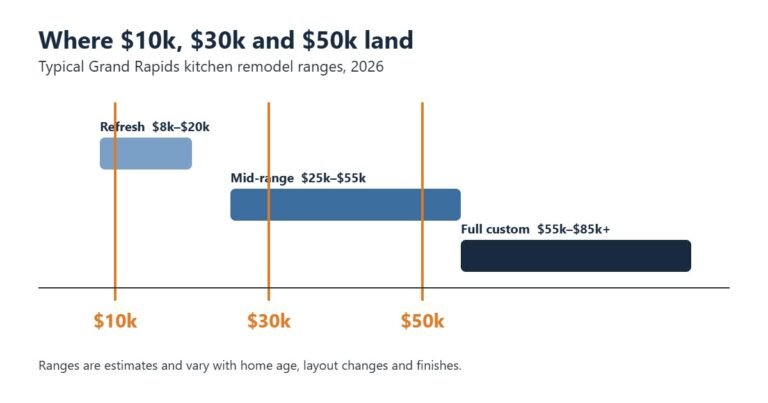
Hardware is easy to change later; boxes are not. Spend on the box and the slides first, and the handles last. See how cabinet choices fit into the whole budget in the $10k, $30k and $50k breakdown.
SIZES
Standard Cabinet Heights and Clearances
What is the standard height for kitchen cabinets?
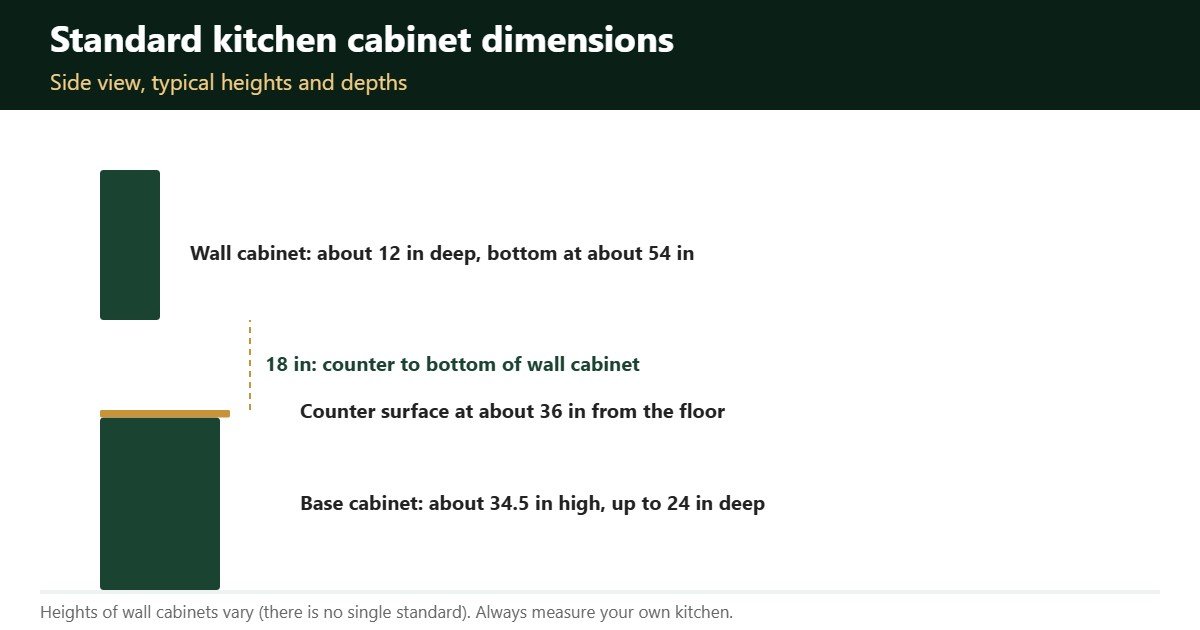
A base cabinet is about 34.5 inches high, which becomes about 36 inches with the countertop on top. Base cabinets are typically up to 24 inches deep, and the counter overhangs about 2 inches. Wall cabinets are usually about 12 inches deep, with the bottom about 18 inches above the counter, or about 54 inches from the floor. There is no single standard height for wall cabinets, which range from 12 to 42 inches, and taller options exist for higher ceilings.
What clearances matter around cabinets?
- Walkways of 42 inches for one cook and 48 inches for two, per our layout guidance.
- About 15 inches of landing space on each side of the range.
- 42 to 48 inches around an island or peninsula.
Our kitchen layout guide goes into each of these, and the design page shows how we plan them. For small kitchens, see our small kitchen renovation guide.
CORNERS
Corner Storage Options
Corners are where kitchens waste the most space. A standard corner base unit is about 36 inches wide and 24 inches deep. A lazy susan base is deeper, at about 33 inches.
- Lazy susan. A rotating shelf that brings items to you. Good for pots and bowls.
- Blind-corner pullouts. Slide-out shelves that reach into the dead corner.
- Diagonal corner cabinets. Use the corner for storage but take more floor space.
In L-shaped kitchens, optimizing the corner storage is a common upgrade, estimated at about $1,500–$4,000 in our planning. Plan it during design, since it affects the size of the cabinets on both sides.
COMPARING
How to Compare Cabinet Brands and Quotes
Brand names matter less than what is behind them. Compare these in writing:
- The material of the box, doors and drawer boxes
- Hinge and slide type
- Door style and fitting (overlay or inset)
- Finish: spray-applied with sanding, priming and topcoat versus other methods
- Written warranty terms. Ours is a 2-year written workmanship warranty covering labor in every contract
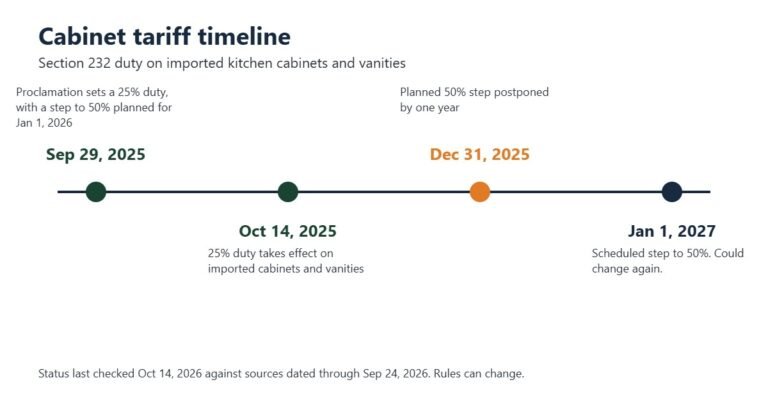
- Lead time: custom cabinets typically take 6–10 weeks in our planning (see our cabinet tariffs and lead times guide)
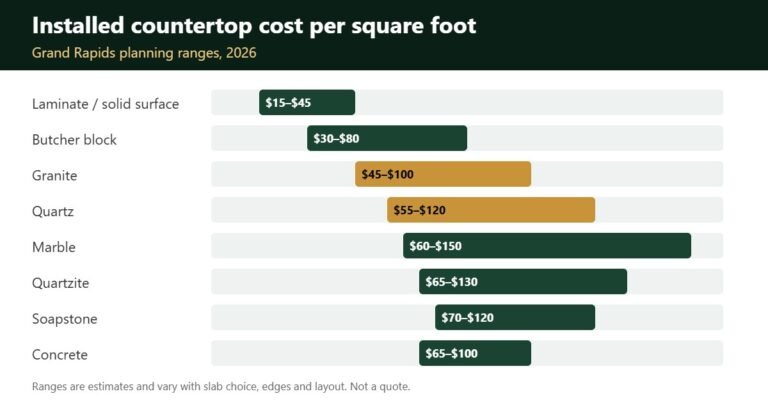
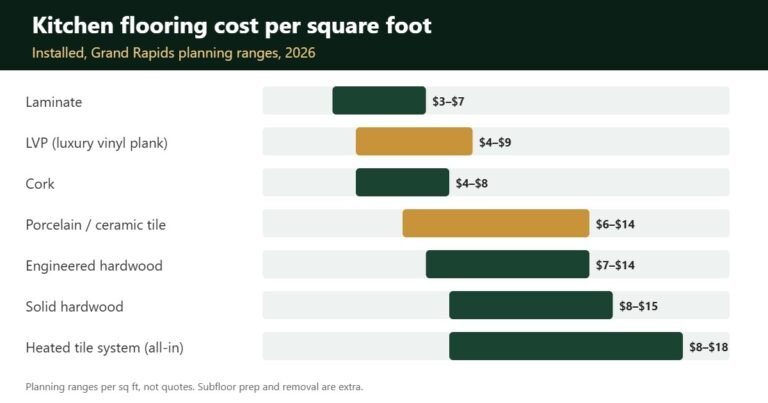
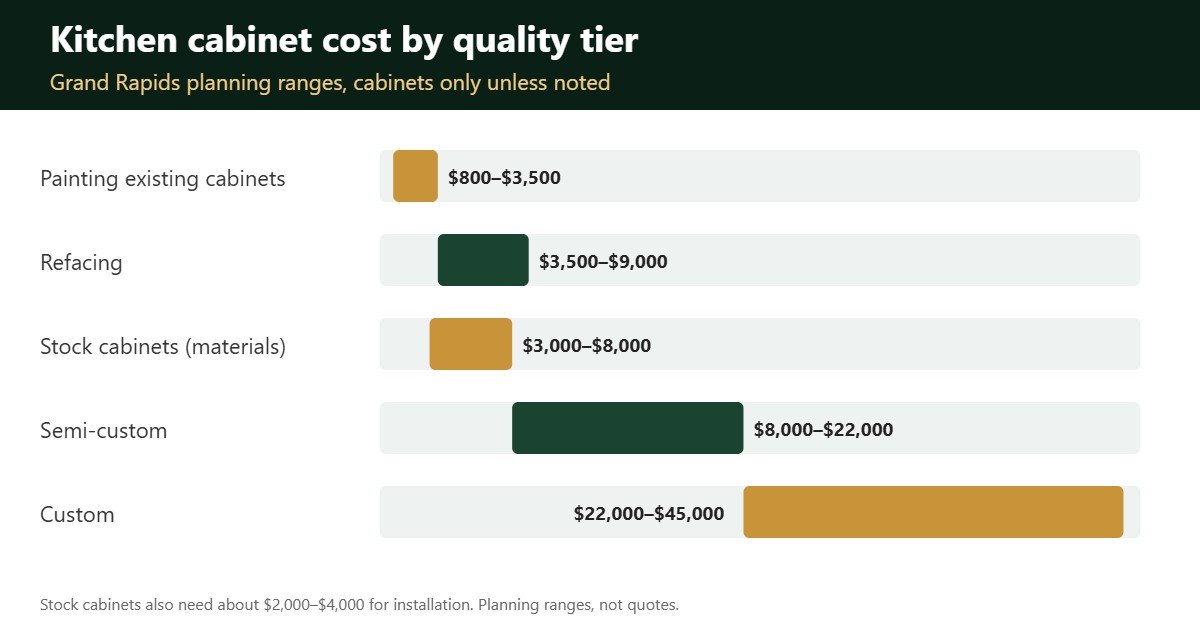
Prices run from about $3,000–$8,000 for stock cabinets (plus about $2,000–$4,000 to install), $8,000–$22,000 for semi-custom and $22,000–$45,000 for custom. Our quote guide shows how to compare estimates, and our contractor guide lists what to ask. Counters come next: see our countertops page and the quartz vs granite guide, and for flooring see tile vs LVP. We serve Kentwood, Wyoming, Grandville and Walker.
QUICK ANSWERS — CABINET QUALITY FAQ
People Also Ask — Kitchen Cabinet Quality in Grand Rapids MI
Click any question to expand the answer.
Where these numbers come from: cost ranges, lead times and warranty terms are our Grand Rapids planning figures for 2026 and are not quotes. Standard dimensions are widely published industry figures; always measure your own kitchen. The KCMA A161.1 description comes from KCMA. Material and door-style notes reflect cabinet-industry guidance and our own experience. Last reviewed October 14, 2026.
WRITTEN BY
Kitchen Remodeling Grand Rapids MI
Licensed Michigan design-build kitchen remodeling contractor. EPA RRP-certified. $2M general liability. Serving Heritage Hill to Kent County since 2009. Cost ranges in this guide are our own Grand Rapids planning figures; outside sources are linked where used.
Michigan Builder License · EPA RRP-Certified · $2M Insured · 4.9★ Rating
Ready For Your Free Grand Rapids Kitchen Estimate?
We come to your home, measure your kitchen, assess existing conditions and deliver a fixed-price written proposal within 5–7 business days. No vague ranges. No pressure calls the next day.
119 Paddock Ave SE · Grand Rapids, MI 49506 · Serving all of Kent County