
📐 LICENSED MICHIGAN BUILDER — KITCHEN DESIGN & PLANNING
Kitchen Design Grand Rapids MI — 3D Planning, Layout & Full Design-Build
The most expensive kitchen design mistake in Grand Rapids: choosing finishes before locking the layout. We start every kitchen with space planning and layout first — workflow, clearances, appliance sequence, natural light and storage — then select materials that serve the space. Our kitchen design Grand Rapids process ends with a fully rendered 3D model you approve before a single wall opens.
Serving Heritage Hill · Creston · Roosevelt Park · Forest Hills · Cascade · Kent County, MI
- ✅ Full 3D kitchen design — Photo-realistic render before demo begins
- ✅ Kitchen layout planning — Workflow, clearances, triangle optimized
- ✅ Kitchen space planning — Storage, lighting, appliance sequence
- ✅ Material coordination — Cabinets, countertops, flooring selected together
- ✅ Design-build under one roof — No hand-off between designer and contractor
200+Kitchens Designed
15+Years Local GR
4.9★Google & BBB
🏅 Licensed Michigan Builder | 🛡️ $2M General Liability | ⭐ 4.9★ Google & BBB | 📋 Written Project Agreement | 🌿 EPA RRP-Certified
WHY DESIGN-BUILD IS THE SMARTER APPROACH IN GRAND RAPIDS
Grand Rapids Kitchen Design — Why Layout Always Comes Before Finishes
The most common Grand Rapids kitchen design mistake: selecting tile, cabinet color and countertop material before confirming the layout works. Finishes are easy to change on paper. Moving a window or relocating a sink after demo means cutting into finished work — rerouting plumbing, patching and refinishing that proper planning avoids entirely. We reverse the typical process — layout locked first, finishes selected second, all shown in photo-realistic 3D before any work begins. Part of our full kitchen remodeling Grand Rapids MI service — design and construction never separated.
📐
Small Kitchen Design Ideas for Grand Rapids Homes
Heritage Hill and Creston kitchens average 120–160 sq ft — smaller than most national design templates. Our kitchen space planning Grand Rapids optimizes every inch: peninsula vs island decision based on clearance, tall cabinet towers replacing upper/lower combinations, under-window countertop runs maximizing workspace without blocking light.
🏛️
Modern Kitchen Design Trends in Grand Rapids
2024–2025 Grand Rapids kitchen design trends: warm white and greige two-tone cabinets, quartz countertops with subtle movement, wide-plank LVP flooring in warm oak tones, integrated appliance panels, and statement range hoods as focal points. Heritage Hill homeowners increasingly blend period-appropriate profiles with modern matte hardware and warm lighting.
💎
Luxury Kitchen Design Options Available in Grand Rapids
Luxury kitchen design in Grand Rapids serves Forest Hills and Cascade homes: custom inset cabinetry, Calacatta quartzite countertops, Subzero refrigeration, Wolf range, steam oven, integrated coffee station, heated tile floors and full smart-home appliance integration. We design and build luxury kitchens with the same crew — no design-to-contractor handoff.
EVERY DESIGN SERVICE WE OFFER
Kitchen Designers Grand Rapids MI — Design-Build Under One Roof
Every design service below is included in your kitchen remodel — no separate design firm, no design fee if you build with us. Also coordinates with our cabinet, countertop and flooring services.
📐
Kitchen Layout Planning Grand Rapids
Workflow triangle, clearance analysis, traffic path, peninsula vs island decision, appliance placement sequence — all resolved before selecting a single material.
Included with every project
📏
Kitchen Space Planning Grand Rapids
Storage capacity planning, tall cabinet towers vs upper/lower combinations, corner cabinet solutions, pantry options — every cubic inch of your kitchen accounted for.
Included with every project
🗺️
Kitchen Floor Plan Design Grand Rapids
Dimensioned floor plan showing all cabinet runs, appliance locations, window and door positions, island or peninsula footprint — drawn to scale, permit-ready.
Permit-ready drawings included
🎨
Kitchen Design Studio Grand Rapids
In-home or studio material selection: cabinet door style, paint color, countertop slab selection, flooring, backsplash tile, hardware and lighting — coordinated in your 3D render.
In-home or studio session
🖥️
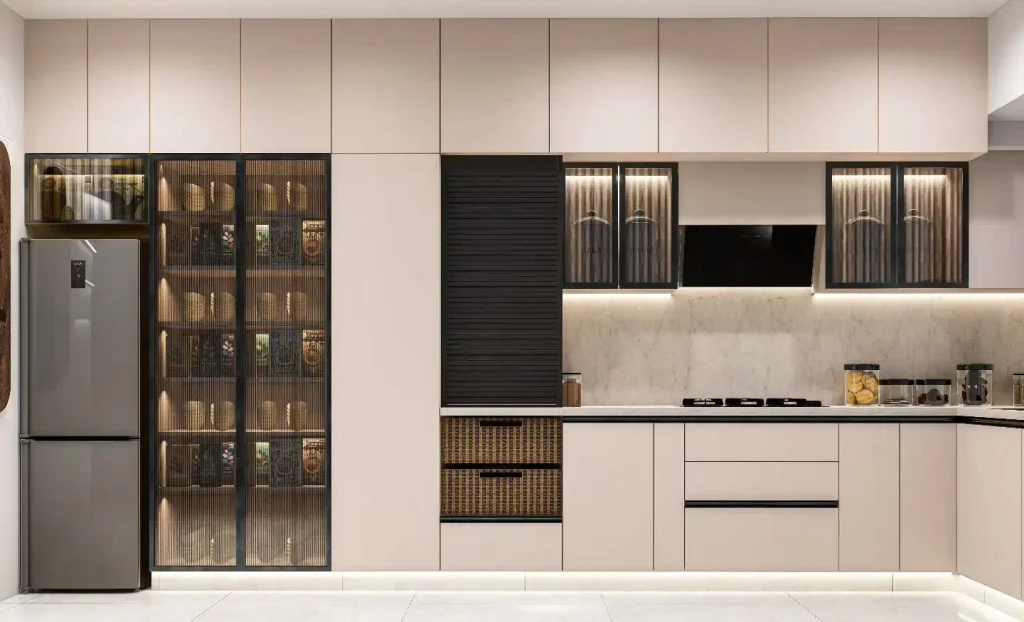
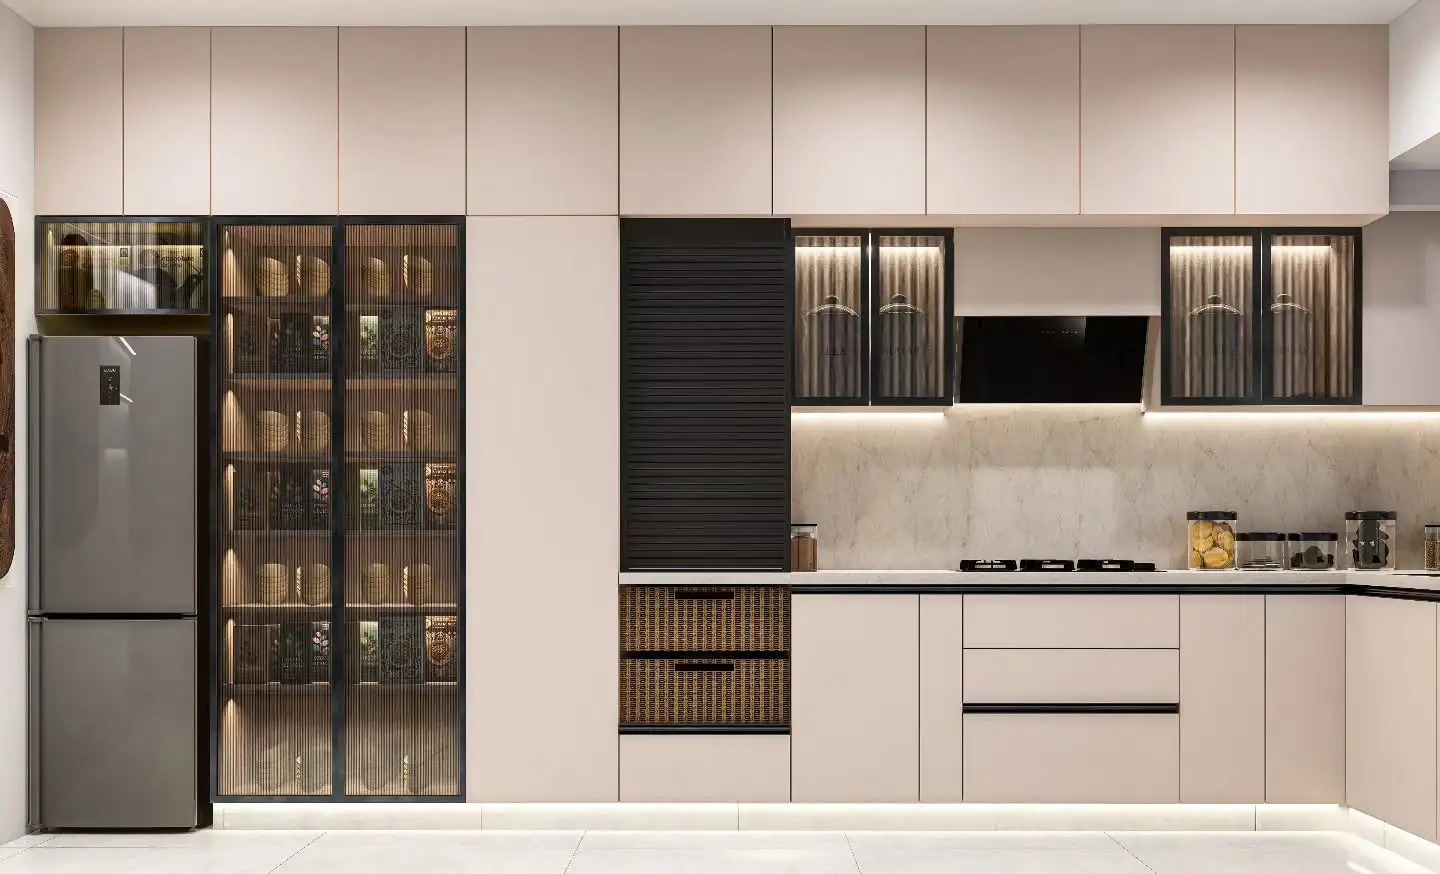
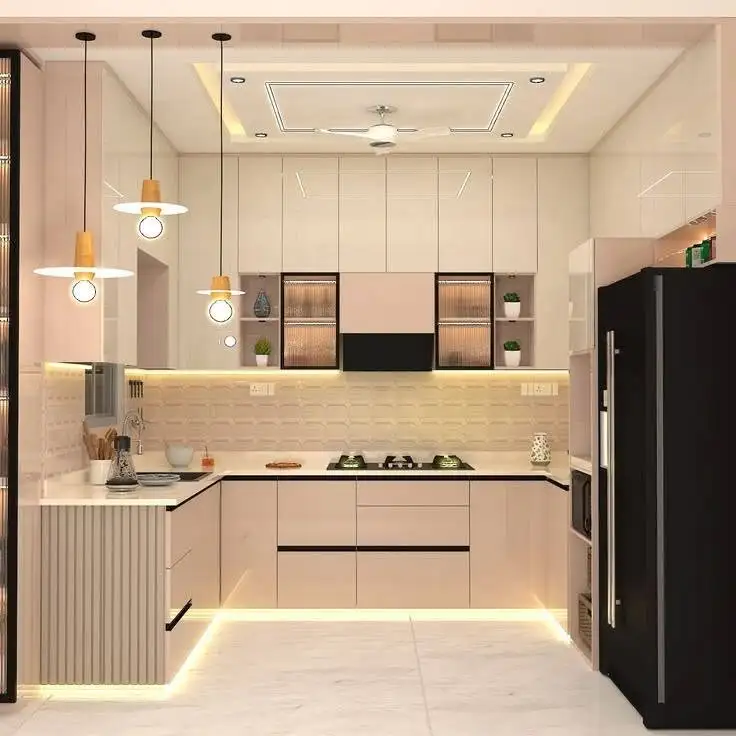
Full 3D Kitchen Design Rendering
Photo-realistic 3D render of your completed kitchen — multiple angles, real material textures, accurate lighting. You see your finished kitchen before demo begins.
Approve before any work starts
💡
Lighting Design & Natural Light Planning
Task lighting, ambient, under-cabinet, pendant placement, natural light angle analysis — planned in 3D to avoid shadows over prep surfaces and dark corners.
Included with full design
📋
Specification & Material Schedule
Complete spec document — every cabinet SKU, countertop slab, tile size, grout color, hardware part number. Handed to our installation team and yours if needed.
Full documentation provided
🔄
Design Revisions — Unlimited
Changes at the design stage cost nothing. Changes after materials are ordered cost significantly more. We revise until you are completely satisfied — before we order anything.
No limit on design revisions
KITCHEN DESIGN STYLES — GRAND RAPIDS MI
Contemporary & Modern Kitchen Design Trends Popular in Grand Rapids
Grand Rapids kitchen design is shaped by two forces: the historic architecture of Heritage Hill, Creston and Garfield Park that calls for period-appropriate character, and the modern Forest Hills and Cascade builds that welcome contemporary lines. We design for both — and everything in between.
🏛️
Transitional Kitchen Design — Most Popular in Grand Rapids
Shaker door cabinets in warm white or greige, quartz countertops with subtle veining, warm oak LVP, matte black or brushed brass hardware. Bridges traditional and modern — works in virtually every Grand Rapids home.
Heritage Hill · Creston · All neighborhoodsTimeless · Resale-strong
⬛
Modern & Contemporary Kitchen Design Grand Rapids
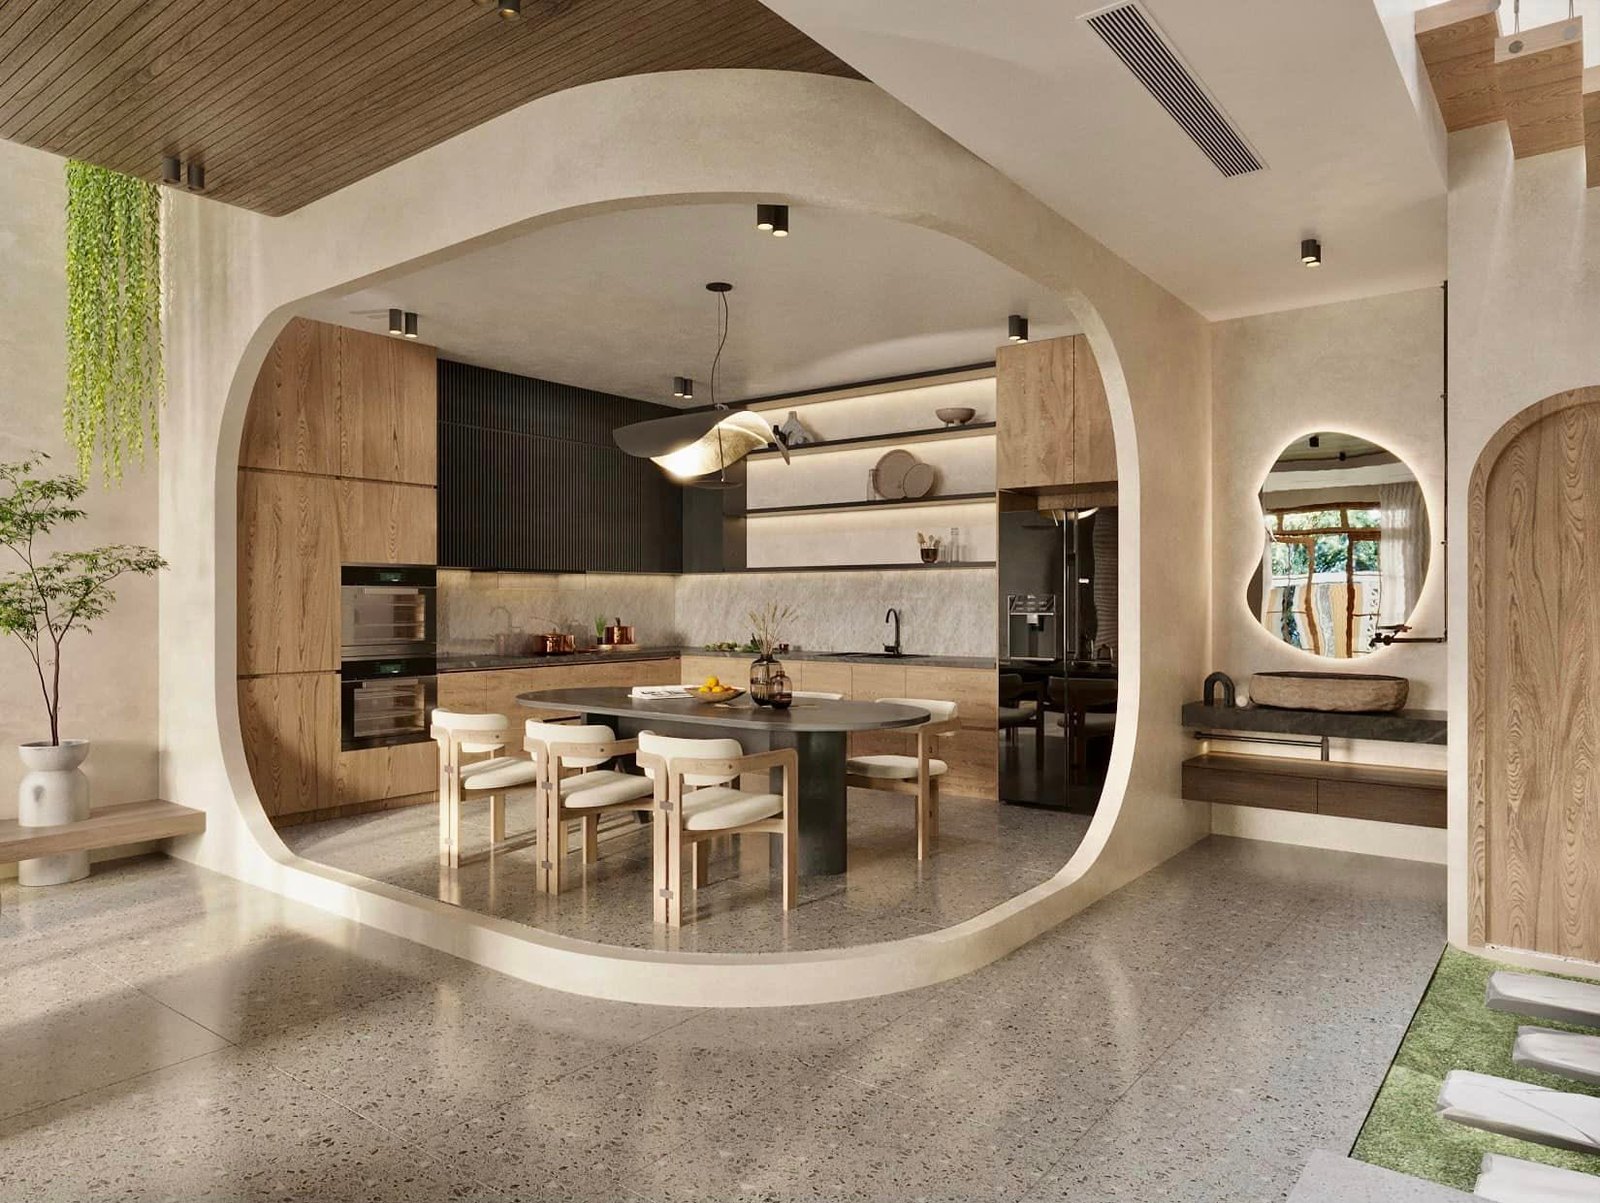
Flat-front doors, two-tone cabinets (dark lowers, white uppers), waterfall countertop edge, integrated appliances, slab backsplash, statement island. Forest Hills, Cascade and newer East GR builds.
Forest Hills · Cascade · New constructionBold · Design-forward
🏠
Craftsman & Period-Correct Heritage Hill Design
Inset cabinet doors, beaded face frames, natural wood stains, subway or hex tile, period-appropriate hardware profiles. HPC-compliant for Heritage Hill historic district kitchens.
Heritage Hill · Garfield Park · CrestonHistoric district · HPC-compliant
✨
Luxury Kitchen Design Grand Rapids
Custom inset cabinetry, Calacatta quartzite or Statuario marble, Sub-Zero, Wolf or Miele appliances, steam oven, warming drawer, coffee station, heated tile floor, smart home integration.
Forest Hills · Cascade · AdaPrestige properties
REPUTABLE KITCHEN DESIGN FIRMS IN GRAND RAPIDS
Reputable Kitchen Design Firms Grand Rapids — Why Design-Build Beats Design-Only
Standalone kitchen design studios Grand Rapids MI charge thousands for plans — then hand you off to find a contractor who may interpret the design differently, substitute materials and charge you twice for coordination. We design and build. The person who draws your kitchen is on the same team as the person who builds it. No translation. No substitution. No surprises.
How to Hire a Kitchen Designer in Grand Rapids
When hiring interior kitchen designers Grand Rapids MI, ask: (1) Do they build, or only design? A design-only firm means you manage two contracts. (2) Are they Michigan Residential Builder licensed, or only an interior designer? Structural changes require a licensed contractor. (3) Is the 3D rendering included, or billed separately? (4) What happens if the contractor interprets the design differently? With us — there is no contractor gap. Same team, start to finish.
- ✅ Design included in build price — No separate design retainer
- ✅ Same team designs and builds — No interpretation gap between designer and contractor
- ✅ Unlimited design revisions — Until you are completely satisfied before we order anything
- ✅ 3D render before demo — Photo-realistic view of your finished kitchen
- ✅ HPC coordination — Heritage Hill Historic Preservation review handled by us
- ✅ Michigan Builder License — Design includes structural and permit scope
⚠️ Design fee warning: Some Grand Rapids kitchen design companies charge thousands for plans that are non-transferable — meaning you cannot take them to another contractor. Our design is yours. And if you build with us, design is fully included in the project cost.
HOW WE DESIGN KITCHENS IN GRAND RAPIDS MI
Kitchen Design Studio Grand Rapids MI — Our 8-Step Design Process
Layout first. Materials second. Render third. Approve before we order anything. That is the sequence that eliminates rework, budget surprises and the regret of choosing tile before you could see how it looked in your actual kitchen.
Step 1
In-Home Discovery Visit
We measure every wall, ceiling height, window and door location. Assess structural constraints, plumbing locations, electrical panel position. Heritage Hill homes get HPC review assessment at this stage.
Step 2
Kitchen Layout Planning
Workflow triangle, work zones, clearances, traffic paths, island vs peninsula decision, appliance sequence — all resolved on paper before any material is selected.
Step 3
Kitchen Space Planning
Storage capacity, tall cabinet towers, corner solutions, pantry options, drawer count, drawer depth — every storage inch planned before cabinetry is specified.
Step 4
Style & Material Selection
Cabinet door style, paint color, countertop slab, flooring, backsplash, hardware and lighting — selected after layout is confirmed, shown coordinated in 3D.
Step 5
3D Rendering & Walkthrough
Photo-realistic 3D render of your completed kitchen. Multiple angles. Accurate material textures, lighting simulation, cabinet proportions. You see your kitchen before demo begins.
Step 6
Design Revisions
Unlimited changes at this stage — move an island, change cabinet color, swap countertop material. Changes here cost nothing. Changes after materials are ordered cost significantly more.
Step 7
Specification & Permit Package
Complete material specification document, dimensioned floor plan and elevation drawings — permit-ready for City of Grand Rapids Building Safety Department submission.
Step 8
Design-to-Build Handoff
The design team briefs the installation crew directly. No translation document needed. Same company — same standards applied to construction as were applied to design.
PORTFOLIO — KITCHEN DESIGN PROJECTS GRAND RAPIDS MI
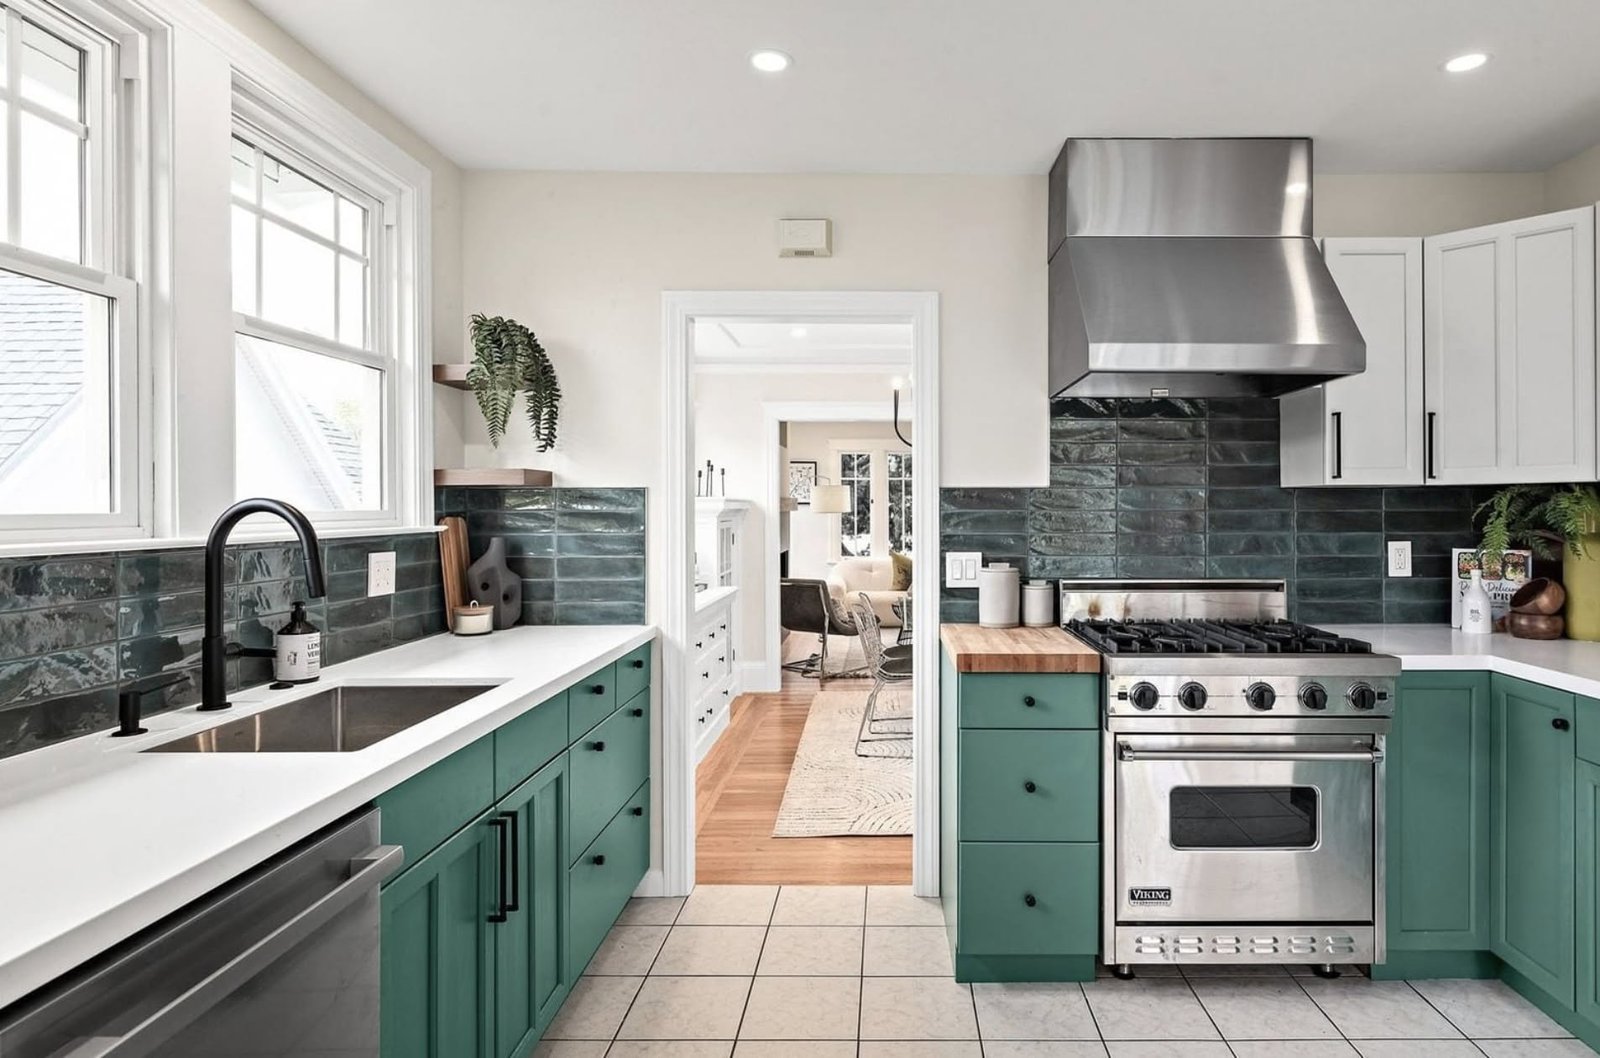
Real Grand Rapids Kitchen Designs — Designed & Built by Our Team
Every design below was designed and built by the same crew — no handoff, no interpretation gap
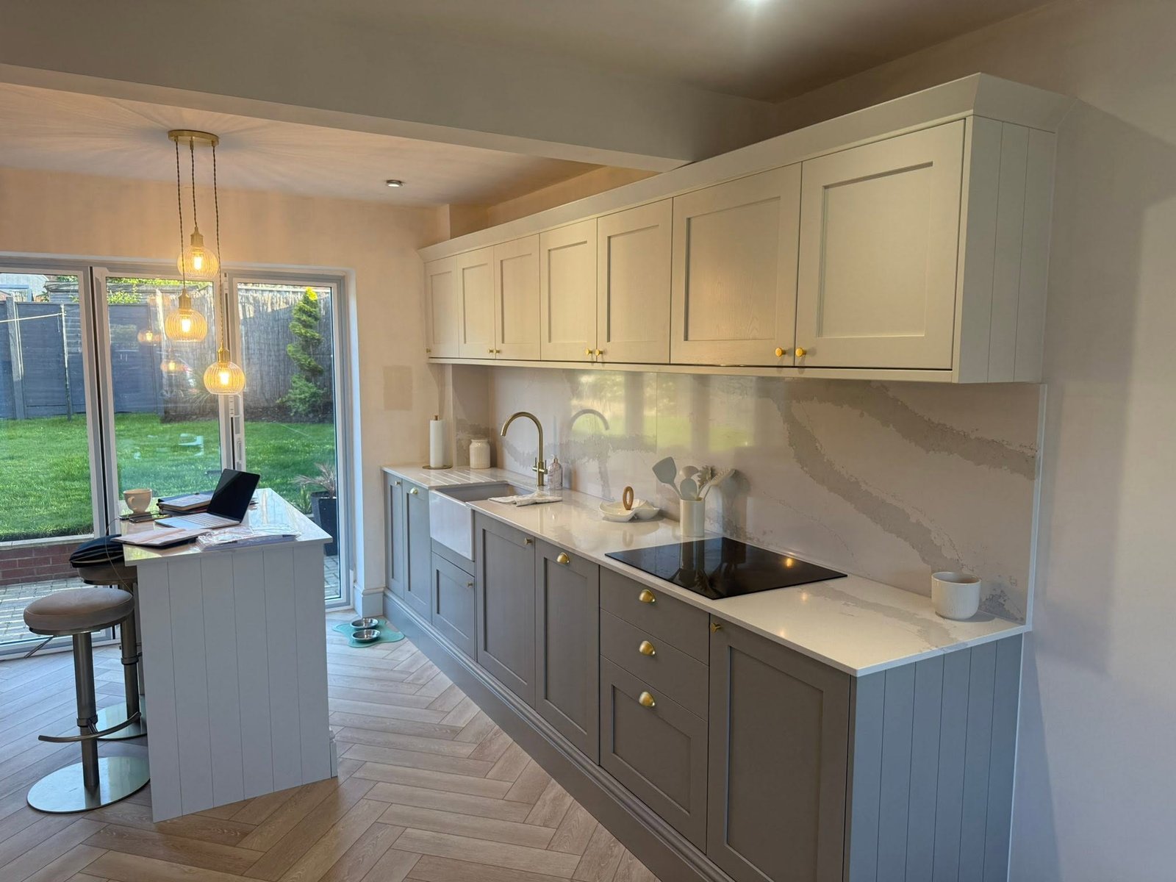
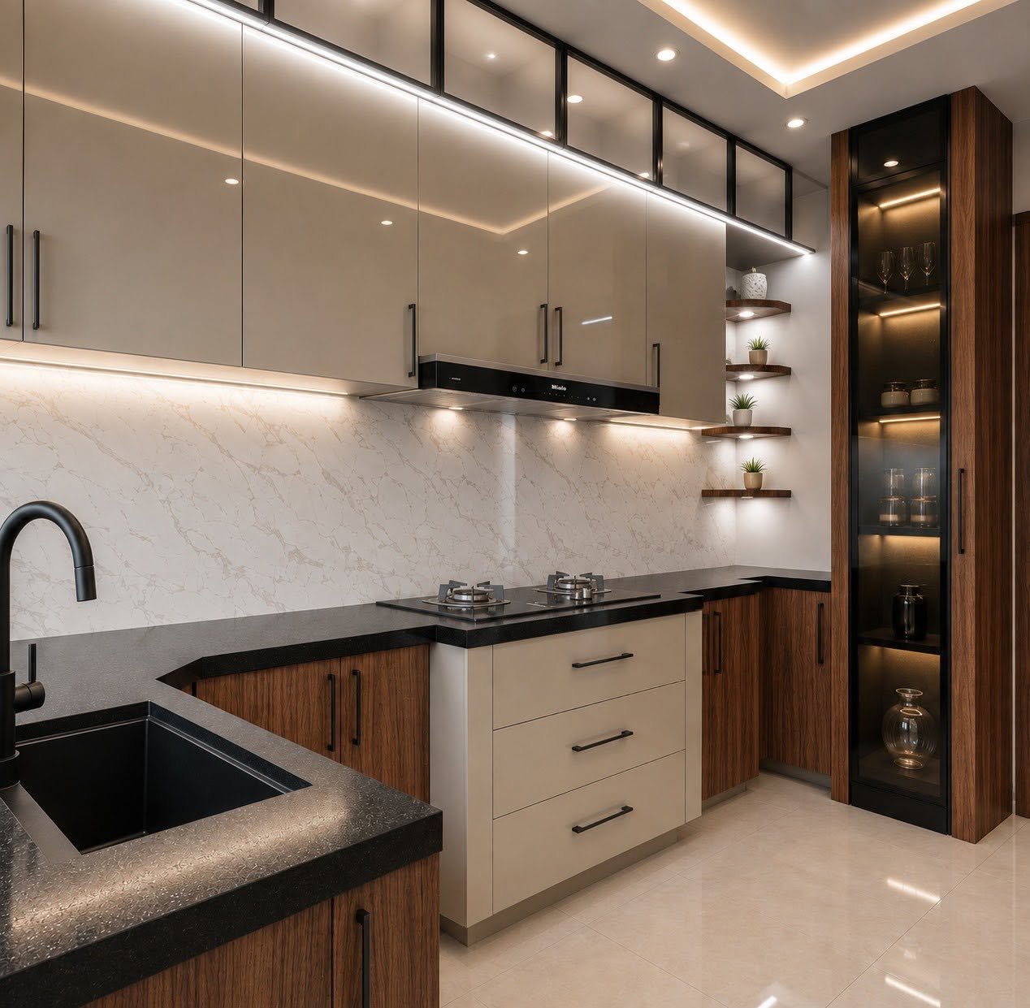
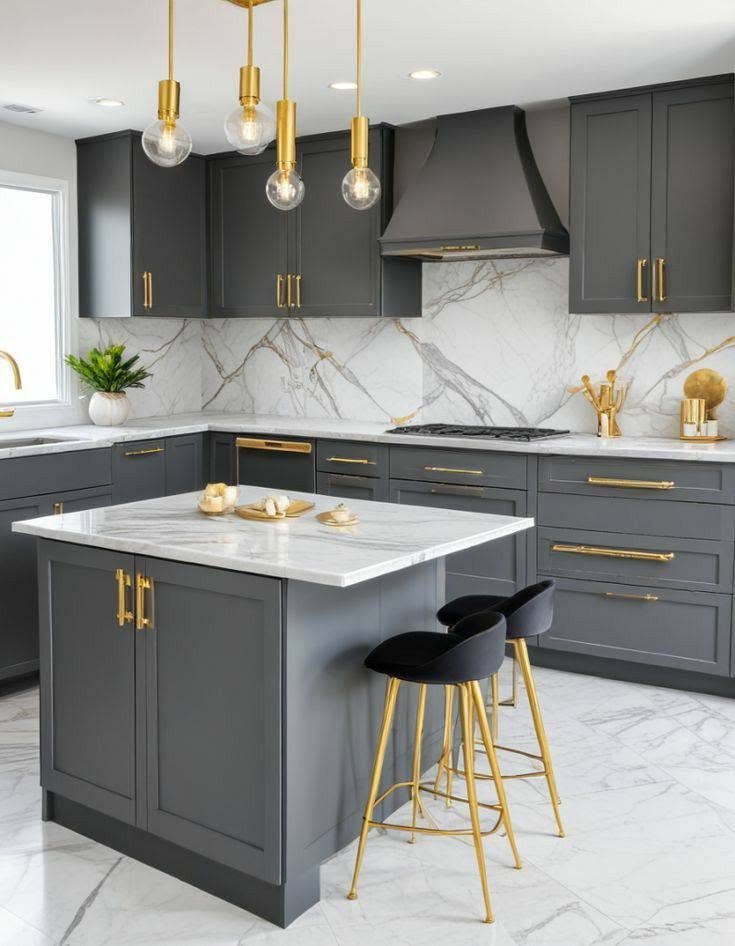
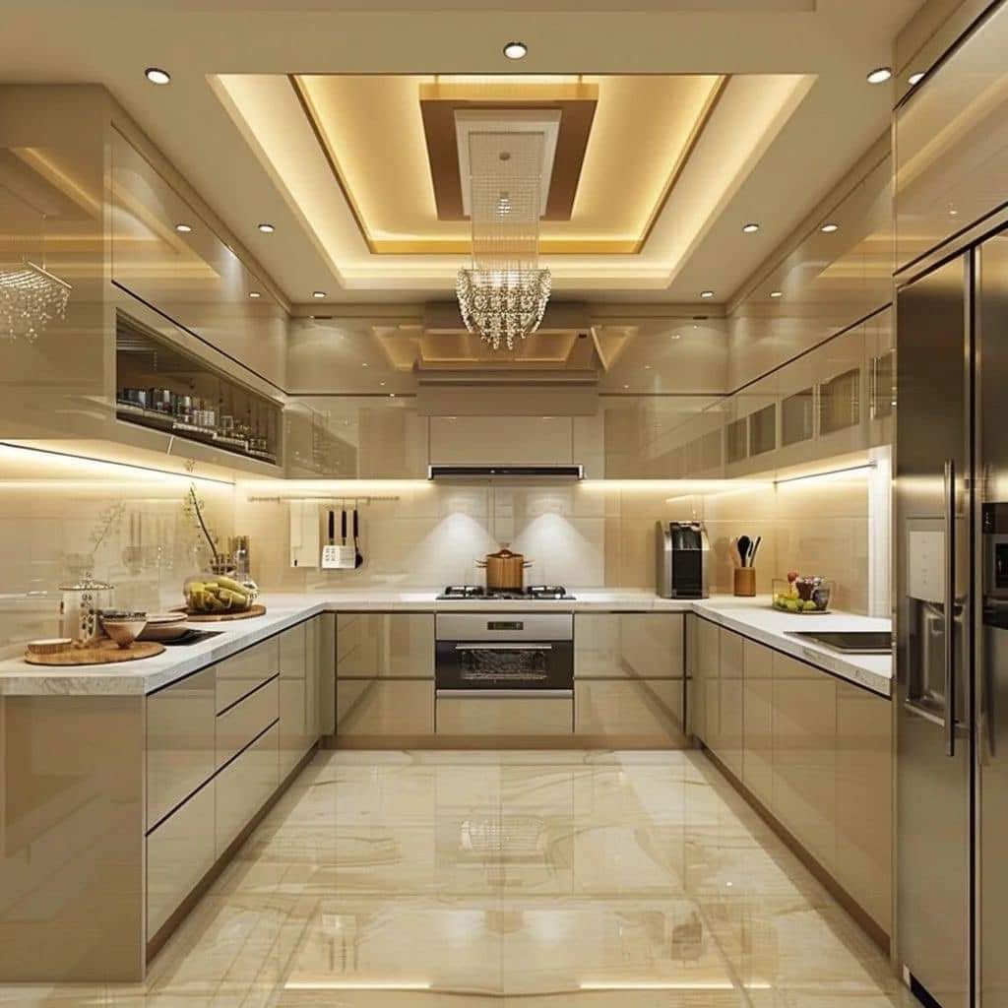
FREQUENTLY ASKED QUESTIONS — KITCHEN DESIGN GRAND RAPIDS MI
All Questions About Kitchen Design in Grand Rapids
Click any question to see the answer.
KITCHEN DESIGN NEAR ME — GRAND RAPIDS MI NEIGHBORHOODS
Grand Rapids Kitchen Design — Neighborhood-Specific Expertise
Heritage Hill requires HPC-compliant design. Creston bungalows require kitchen space planning for smaller footprints. Forest Hills expects premium material coordination. 15 years of Grand Rapids kitchen design means we know each neighborhood’s requirements before we open the design software.
Heritage Hill
49503 · 49506
HPC-compliant kitchen design — period-appropriate profiles, historically referenced color palettes, window proportions reviewed for HPC approval. Inset cabinet doors, beaded face frames, subway or hex tile, period hardware. We submit HPC applications as part of the design process.
Creston
49505
Smaller kitchen footprints (120–150 sq ft) requiring precise kitchen layout planning Grand Rapids. Galley or L-shape optimization. Tall cabinet towers for storage. Cabinet refacing design coordinated with restored original flooring.
Roosevelt Park
49507
Ranch-style kitchen redesigns — often opening walls to improve workflow and natural light. Contemporary or transitional design style. Kitchen floor plan design Grand Rapids including wall removal structural analysis.
Garfield Park
49507
1920s Craftsman kitchen design — natural wood tones, simple shaker profiles, subway tile, open shelving accent. Period-correct color palettes: deep green, navy, warm cream. EPA RRP-certified for pre-1978 design and construction scope.
Forest Hills & Cascade
49301 · 49316
Premium kitchen design — contemporary or transitional, luxury appliance packages, custom cabinetry, quartzite or marble countertops, heated tile floors, smart home integration. Our full luxury kitchen design service is centered here.
All Kent County
Walker · Rockford · Kentwood · Grandville · Wyoming · Ada
(616) 737-0334 — kitchen design and planning services across the entire Grand Rapids metro area and Kent County.
DESIGN LEADS TO BUILD — RELATED SERVICES
Design Is the First Step — We Handle Every Step After It
Every service below is part of your designed kitchen — built by the same team, on the same timeline, under one kitchen remodeling Grand Rapids MI contract.
🚪
Kitchen Cabinets Grand Rapids MI
Custom cabinetry designed to exact specifications developed in your layout plan — no interpretation gap between design and build.
🪨
Kitchen Countertops Grand Rapids MI
Countertop material selected in the design phase, slab templated after cabinets are set — coordinated from day one.
🏠
Kitchen Flooring Grand Rapids MI
Flooring material and direction planned in 3D during design — coordinated with cabinet finish and countertop tone.
🔨
Kitchen Demolition Grand Rapids MI
Demo scope defined during design — which walls open, which stay, which plumbing relocates. No surprises in the field.
🔧
Appliance Installation Grand Rapids
Appliance specifications included in design — rough-in locations, hood CFM, exhaust path all planned before demo.
🪟
Kitchen Window & Door Grand Rapids
Window and door placement planned in design phase — natural light angles, upper cabinet height and window sill coordinated.
REAL PROJECTS · GRAND RAPIDS MI HOMEOWNERS · ACTUAL NUMBERS
Case Studies — What We Did, What It Cost, What Happened
Real Grand Rapids homeowners. Real project scopes. Real numbers.
📍 119 Paddock Ave SE · Grand Rapids, MI 49506
Ready to Design Your Kitchen
in Grand Rapids MI?
In-home design consultation. Layout planned before any material is selected. Photo-realistic 3D render before demo begins. Design included in your build price — not a separate retainer. Straightforward. Always.
Heritage Hill · Creston · Roosevelt Park · Garfield Park · Forest Hills · Cascade · Ada · Kentwood · all of Kent County, MI
Michigan Builder License · $2M General Liability · EPA RRP-Certified · Written Project Agreement